A House With a Pergola
under construction in Kharkov, Ukraine
Photos: Sergiy Ilchenko
Team

Sergiy Ilchenko
Architect

Maria Golubka
Architect

Anastasiya Serednitska
Architect
Yurii Morozyuk
Interior design
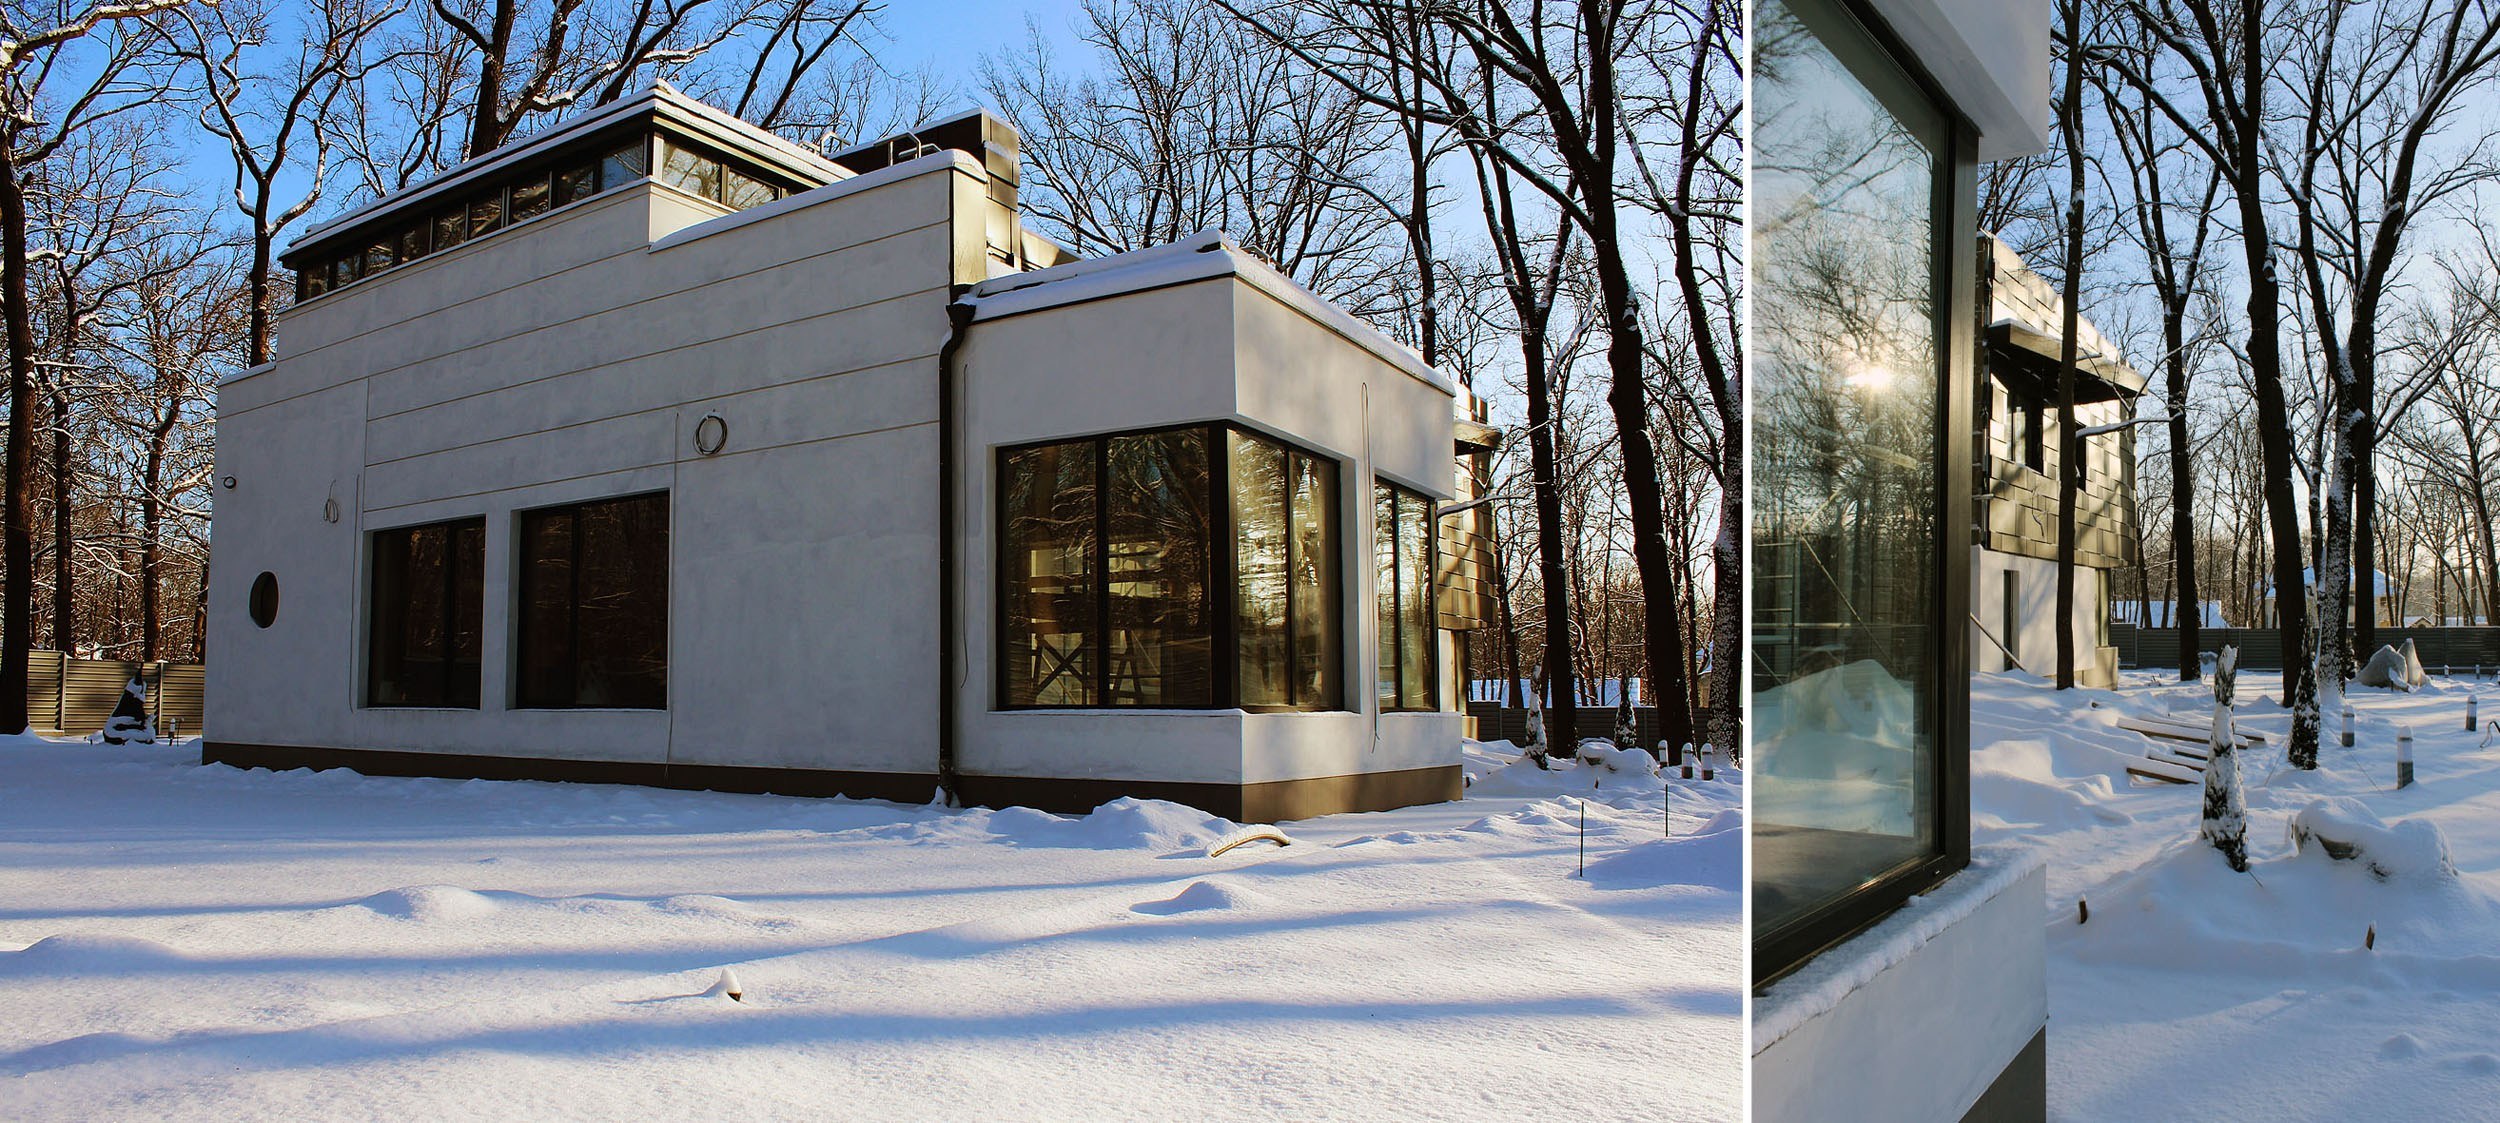
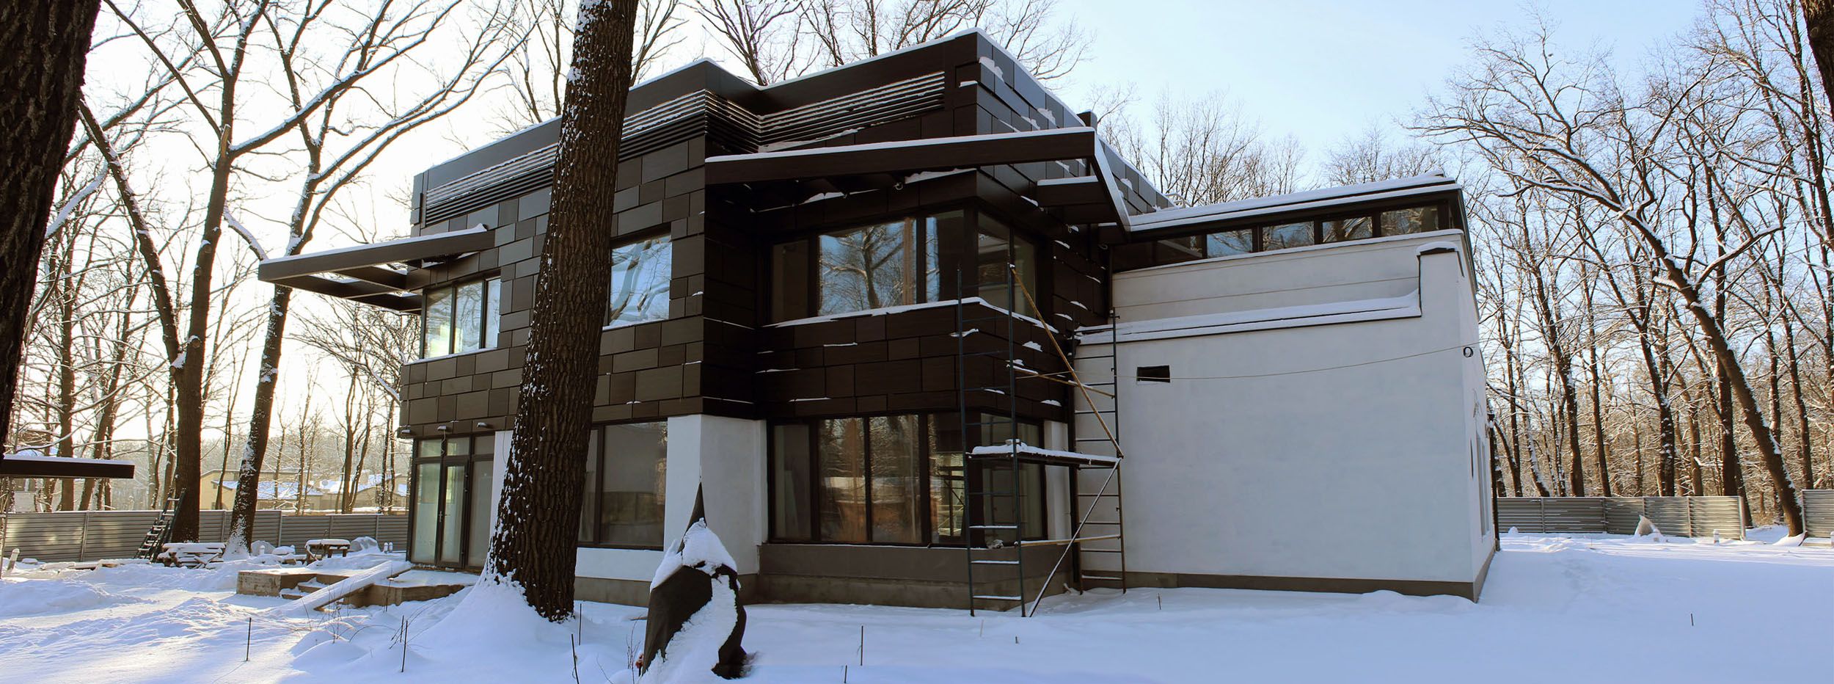
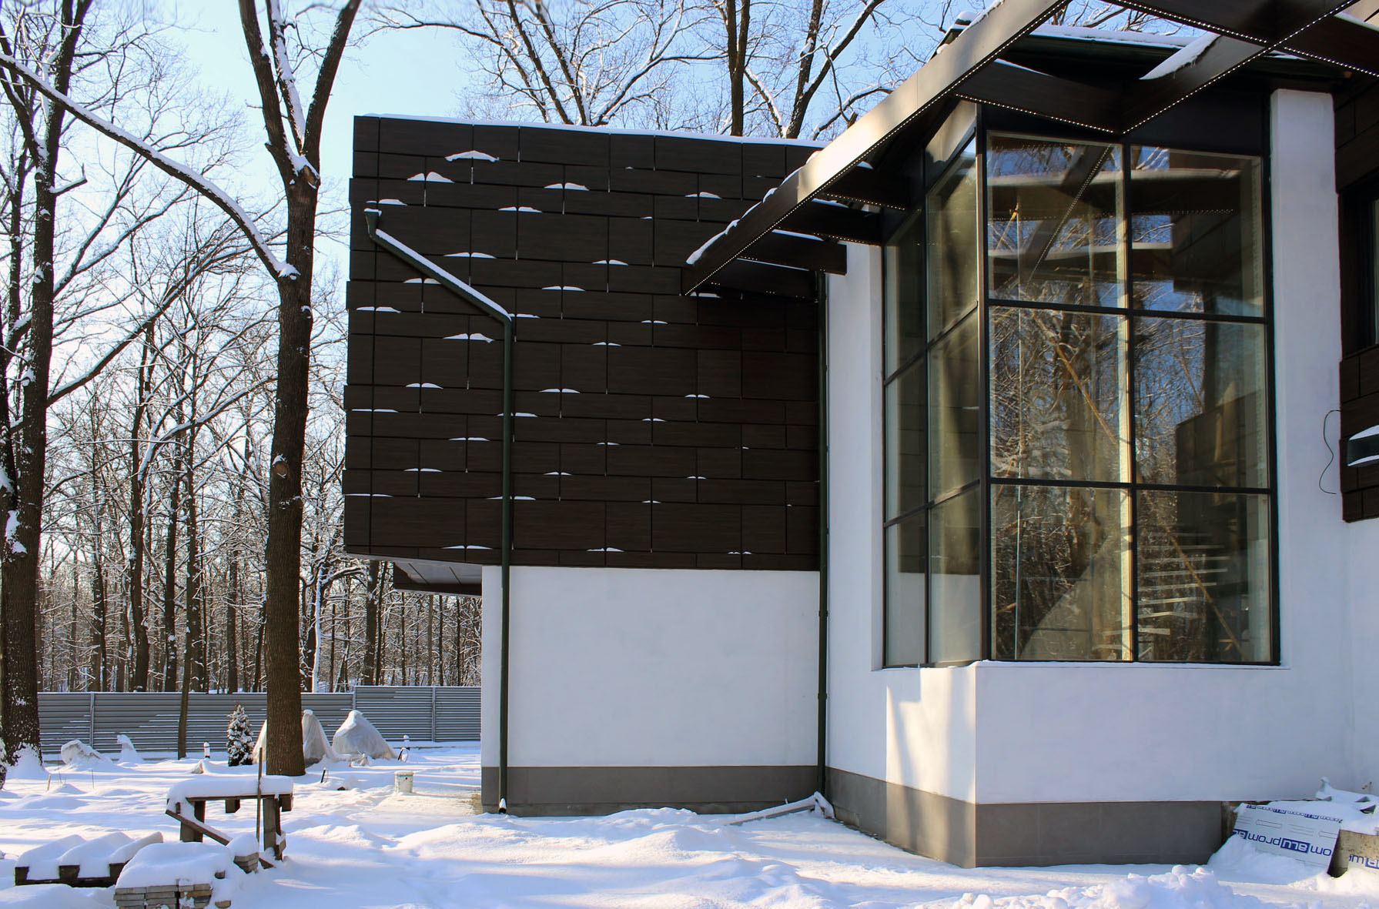
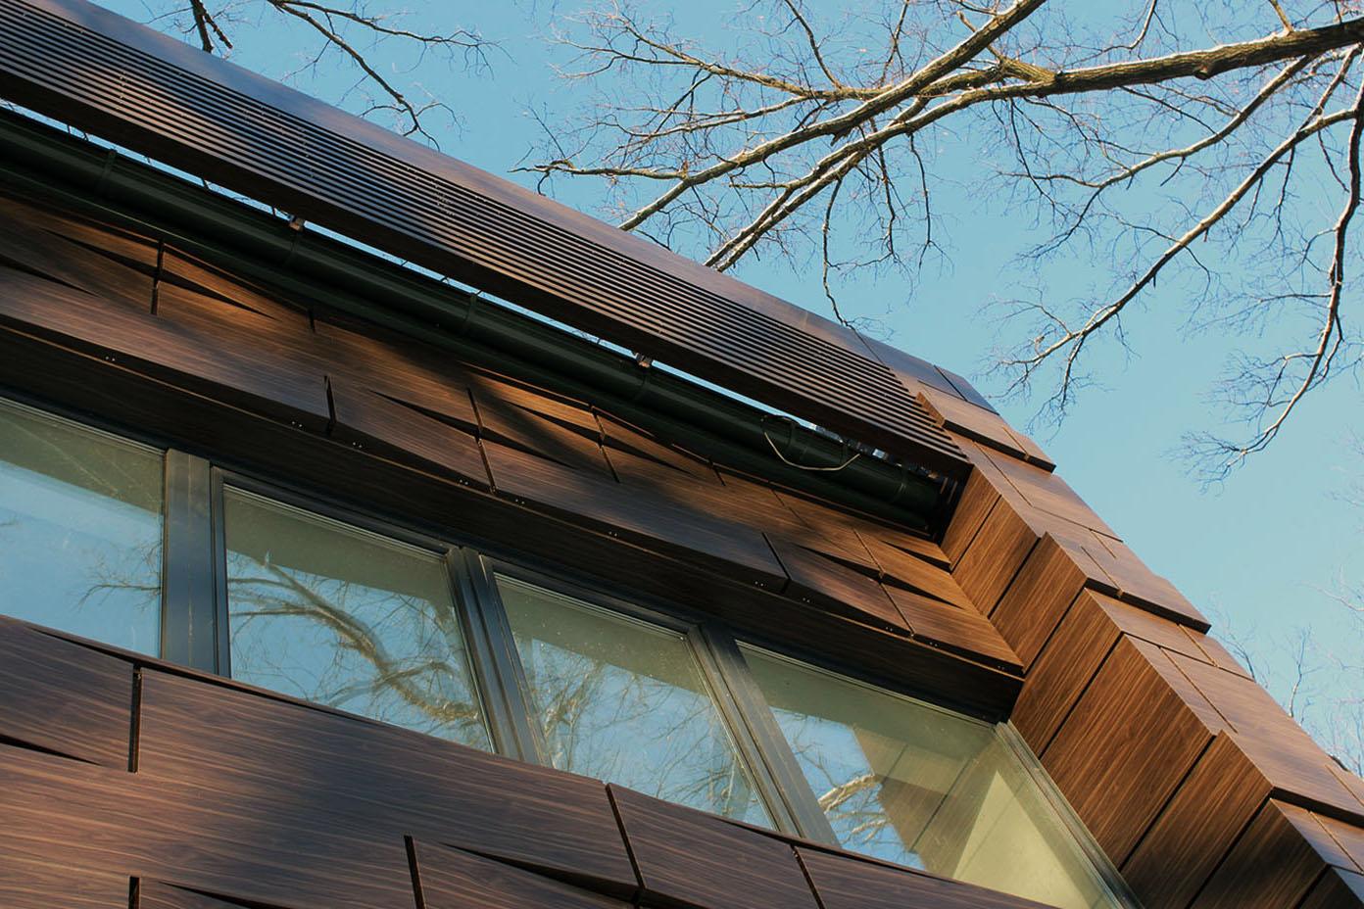
The villa is located in the oak forest. The complexity of the plan was determined by the search of free space in the unusual location. The house has the embossed facade. The rooms are located around the atrium space of the living room opening onto the terrace. The pergolas are constructed not for protection from the sun, but for the connection with the forest.